
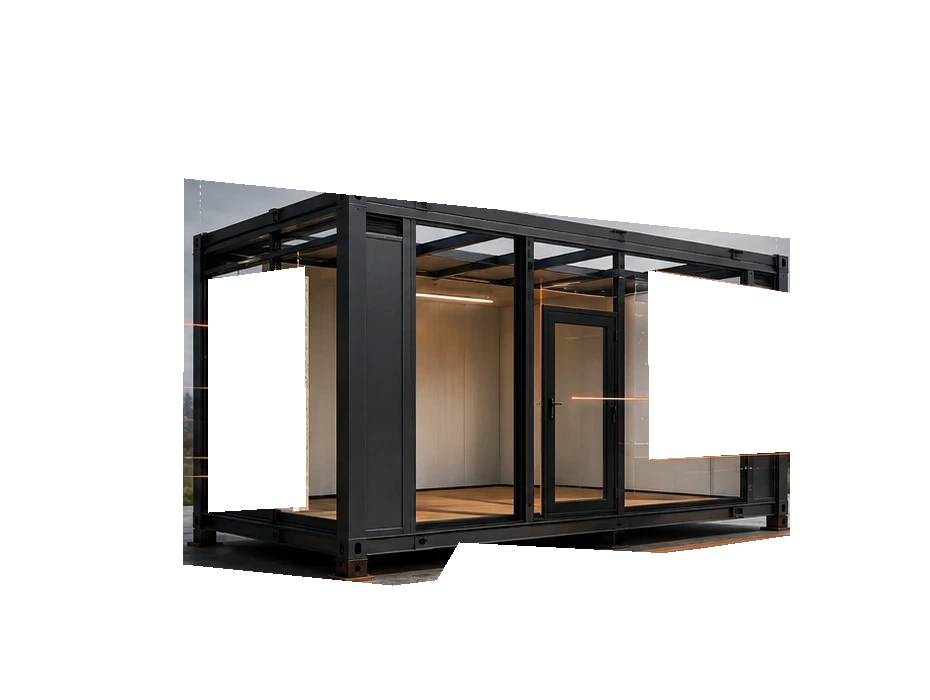

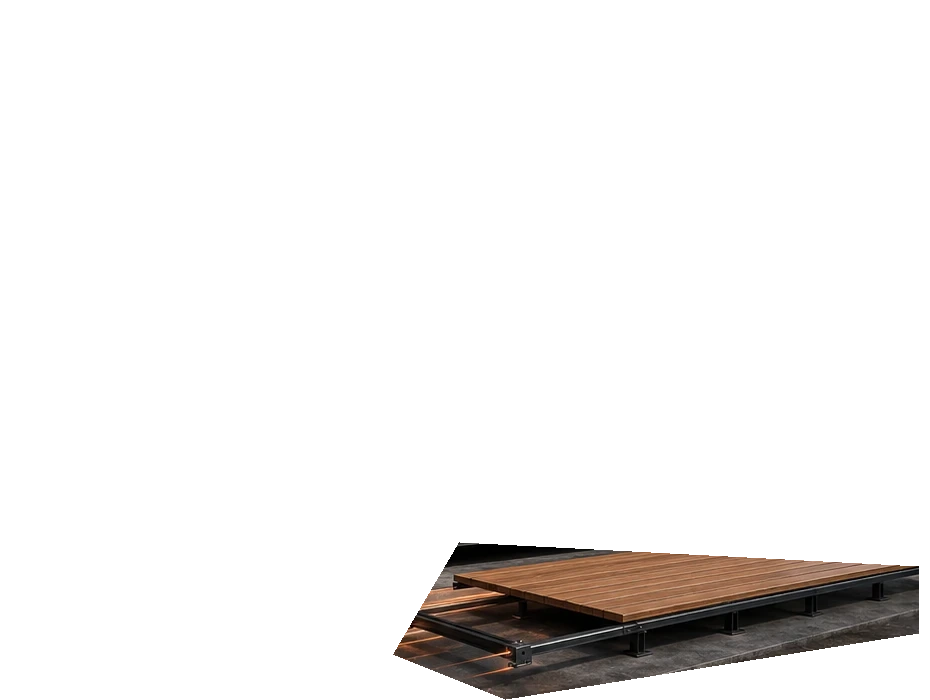
Real product imagery, stock context and clear technical information before you configure anything.
MODULAR SPACE, BUILT AROUND YOU
A SPACE THAT
ADAPTS TO YOU.
Choose a real Mobilainer product, shape the important details in 3D and send one complete project brief. No generic webshop experience.
01Real products
02Interactive design
03Checked quotation
Drag, scroll or use the stages to assemble0%
PRODUCTS FROM OUR WEBSHOPView all products →

MobilházKicsi Designer Mobilház Konténerház Alapterület: 18 m² Méret Original price was: 4,990,000.00Ft.4,950,000.00FtCurrent price is: 4,950,000.00Ft.
↗
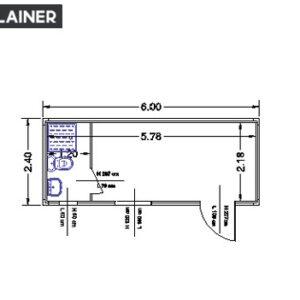
irodakonténerDeacon 20' Original price was: 4,050,000.00Ft.3,900,000.00FtCurrent price is: 3,900,000.00Ft.
↗
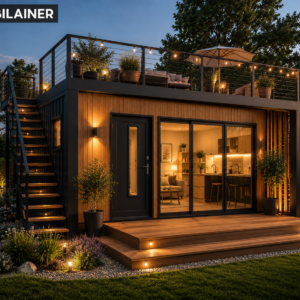
MobilházMobilház Modulház Tetőterasszal Alapterület: 27 m² Méret: 9 × 3 m + Terasz - 12M Ft8,600,000.00Ft
↗
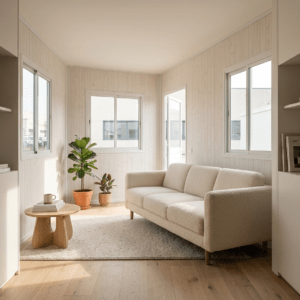
LakókonténerKonténer Moduláris Premium Lakókonténer – Szigetelt Ikerkonténer Ház Original price was: 5,000,000.00Ft.4,800,000.00FtCurrent price is: 4,800,000.00Ft.
↗
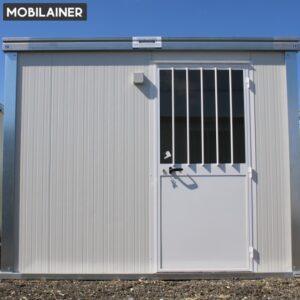
UncategorizedGalvanized office container 300×205 cm – available nowNet pricenet 1,380,000Ft + VATgross 1,752,600FtFormerly: net 1,550,000Ft + VAT
↗
START FROM A REAL NEED
Not just a catalogue. A starting point for your project.
Choose the closest use case and we take you directly into the right configuration path.
 01
01
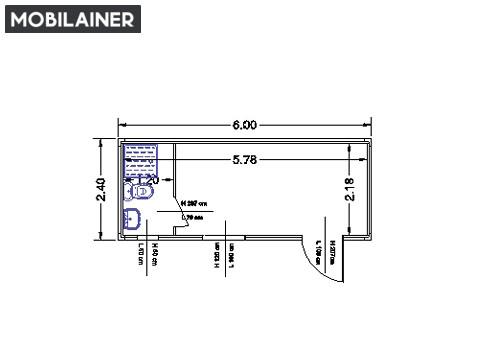
Office
Workspaces, site offices and team rooms.
Start configuration →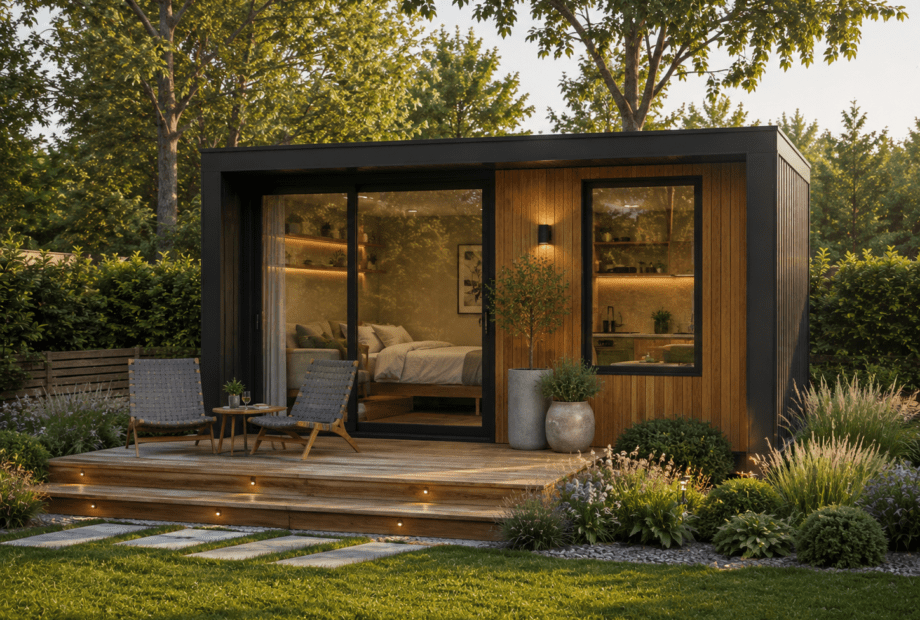 02
02
Home & four-season
Comfortable insulated living and guest spaces.
Start configuration →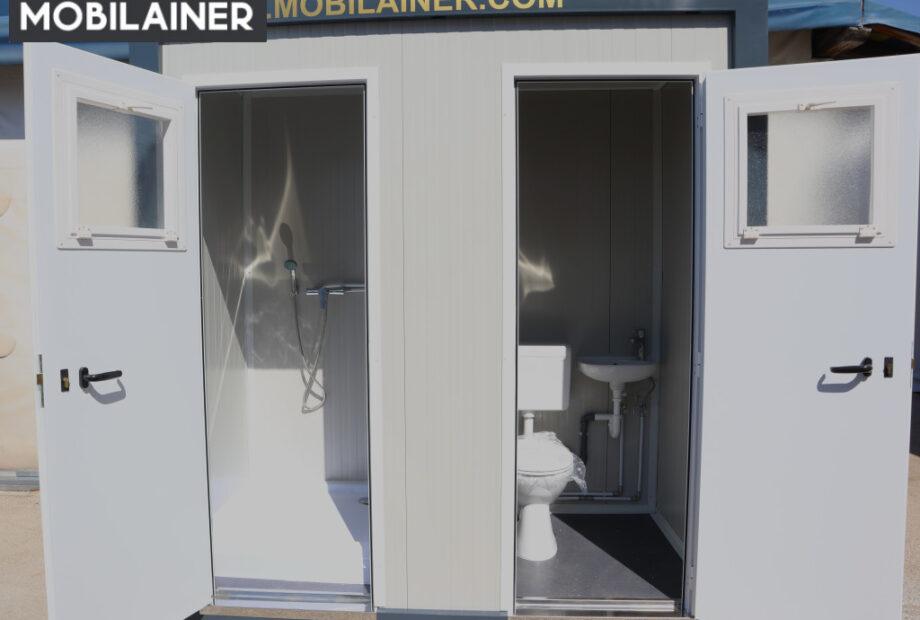 03
03
Sanitary
WC, shower and hygiene units for real sites.
Start configuration →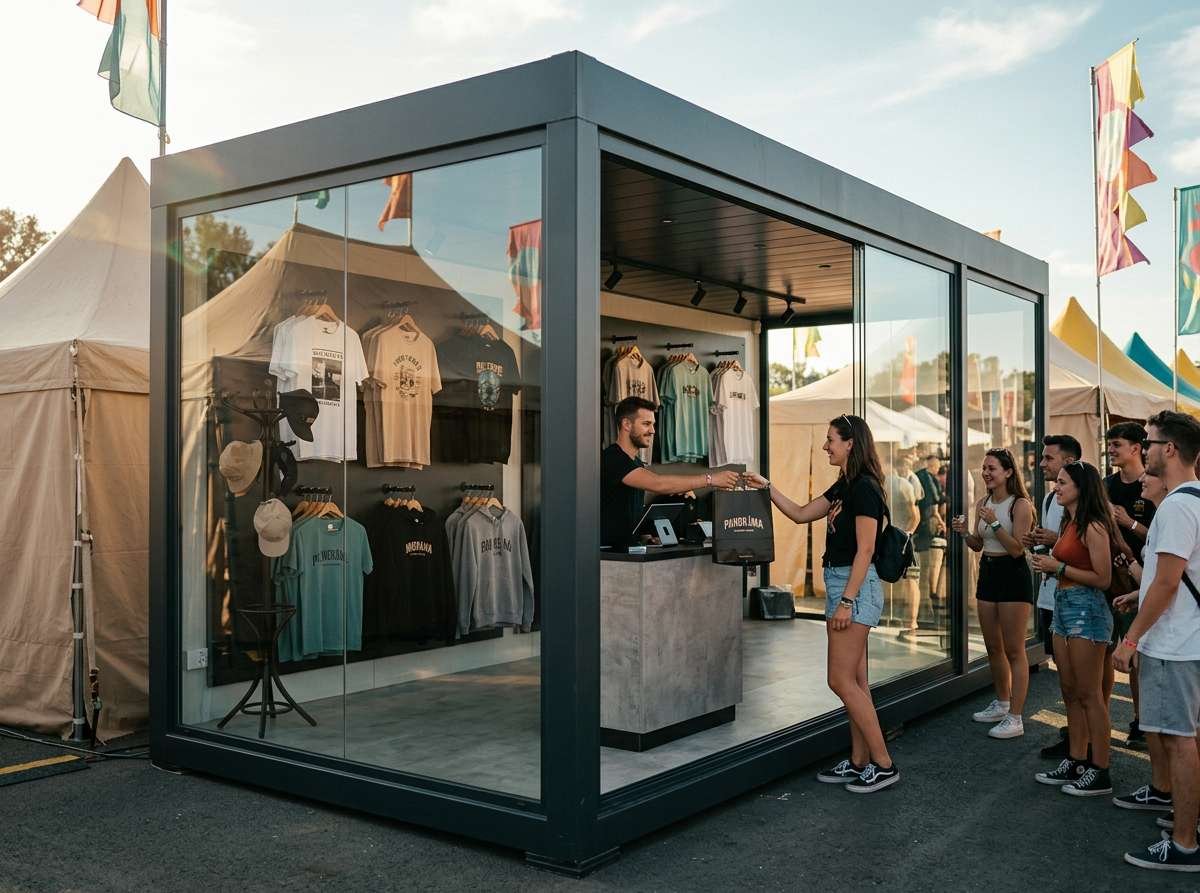 04
04
Vision & retail
Panoramic customer-facing spaces and showrooms.
Start configuration →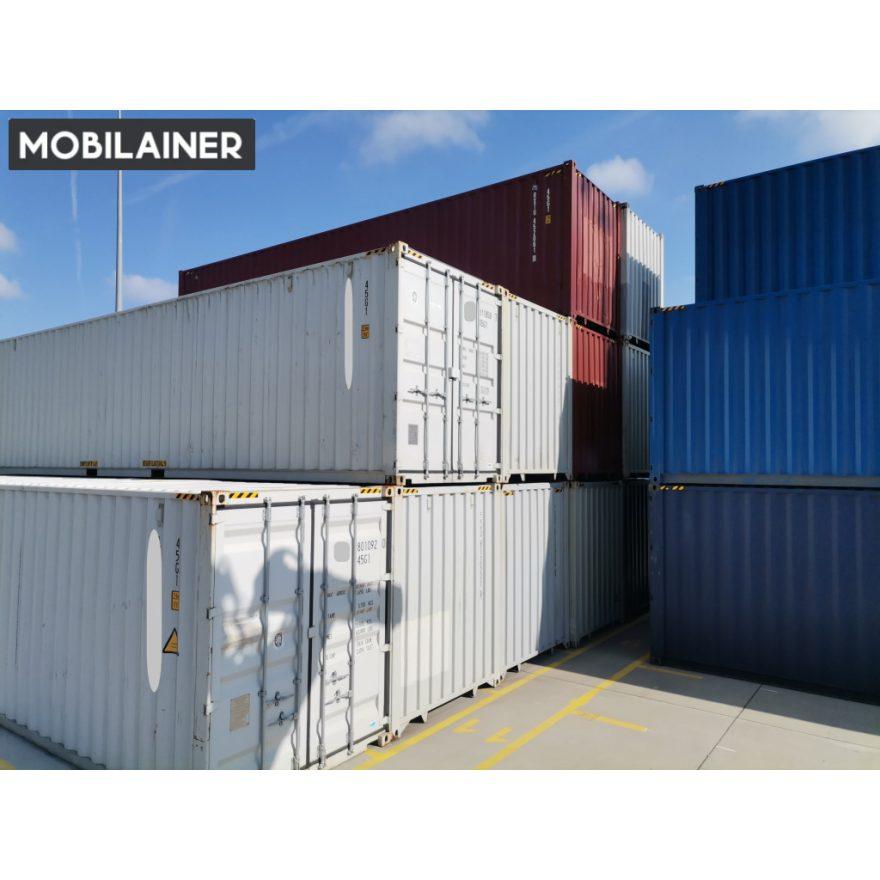 05
05
Storage
Secure stock, equipment and logistics space.
Start configuration →
MOBILAINER 06
Guardhouse & custom
Compact control points and special-purpose units.
Start configuration →FROM PRODUCT TO PROJECT
A buying experience designed for container buildings.
Use a guided 3D flow for dimensions, openings, interior, systems and finishes instead of fighting a complex interface.
Save, share or request a quote with the exact same configuration visible to the Mobilainer team.
GUIDED 3D DESIGNER
Simple enough to use. Serious enough to quote.
Seven clear steps, mobile-friendly controls and no surprise switching between models.
Open the 3D designerWHY MOBILAINER
Premium should feel clear before it feels expensive.
The site is designed around real project decisions: what the unit is, what can change, what is in stock, what needs technical review and what happens next.
Real product context
The webshop uses your actual WooCommerce product images rather than pretending generated renders are factory photography.
Project-first commerce
Stock products can be bought normally; project products can move into configuration and quotation without looking like a cheap generic store.
Human technical check
The configurator supports the conversation. Final feasibility and commercial confirmation stay with the Mobilainer team.